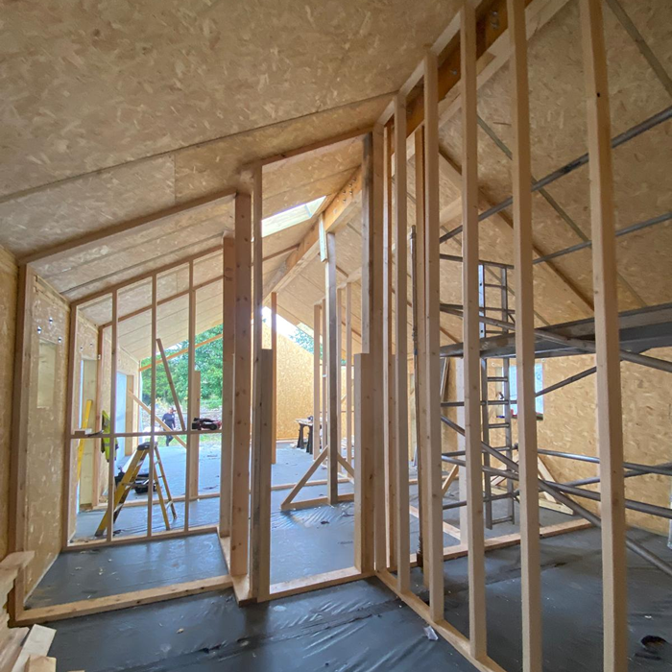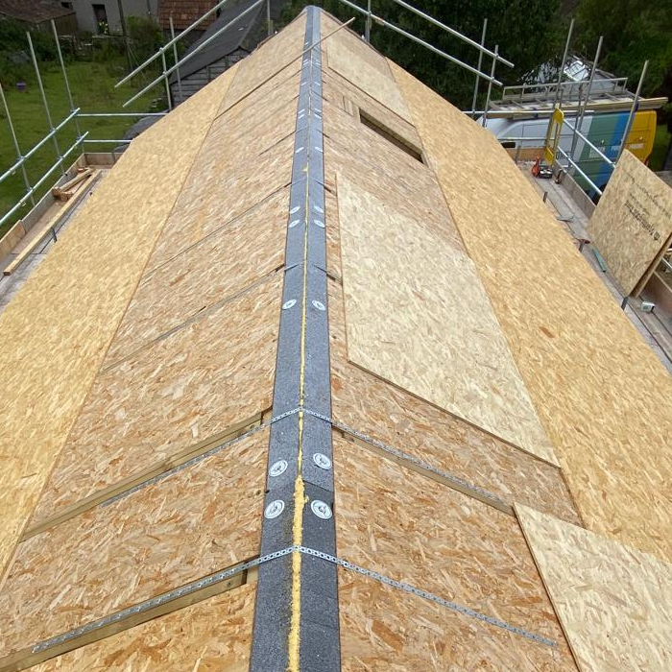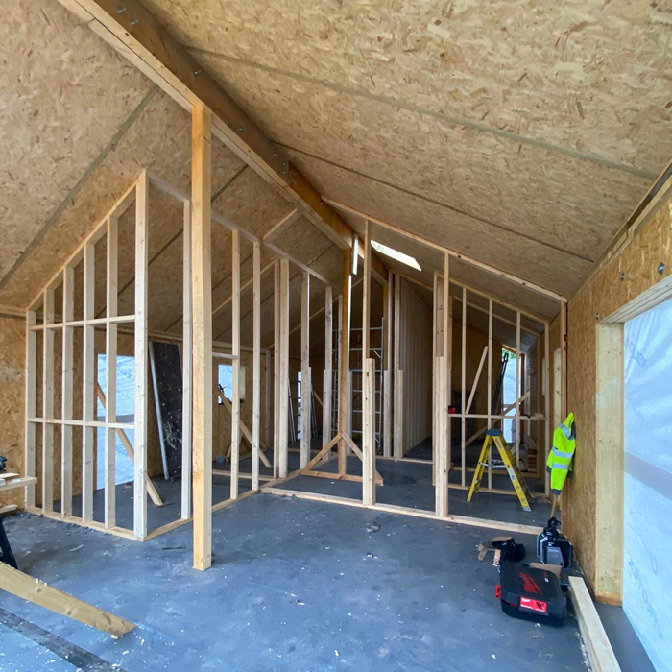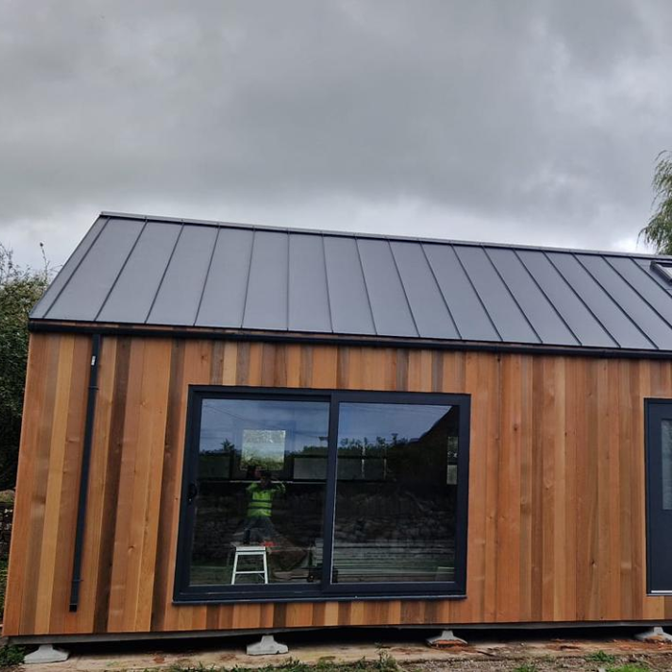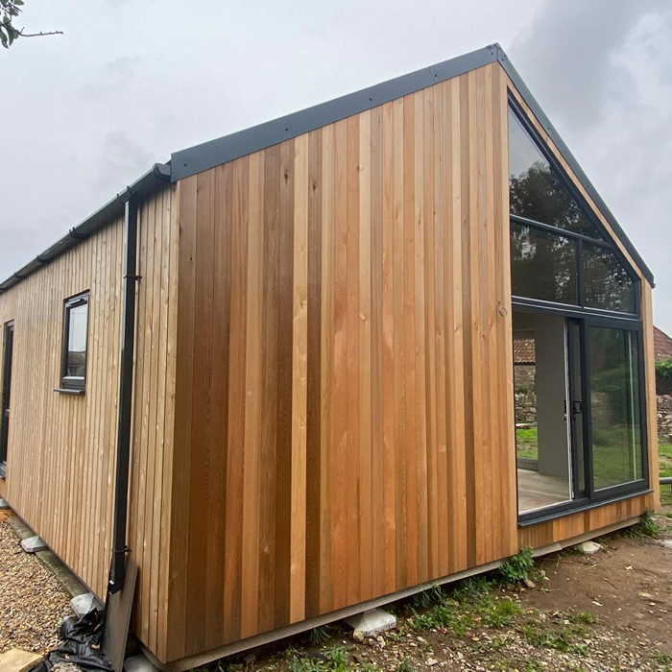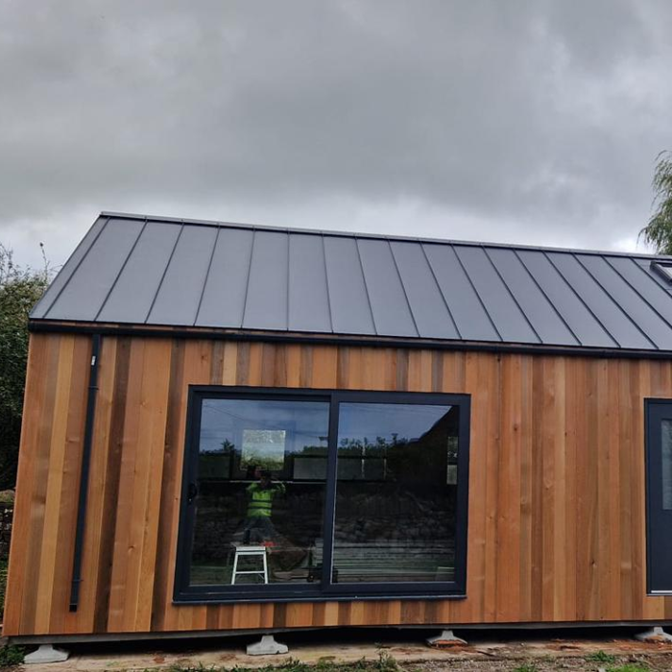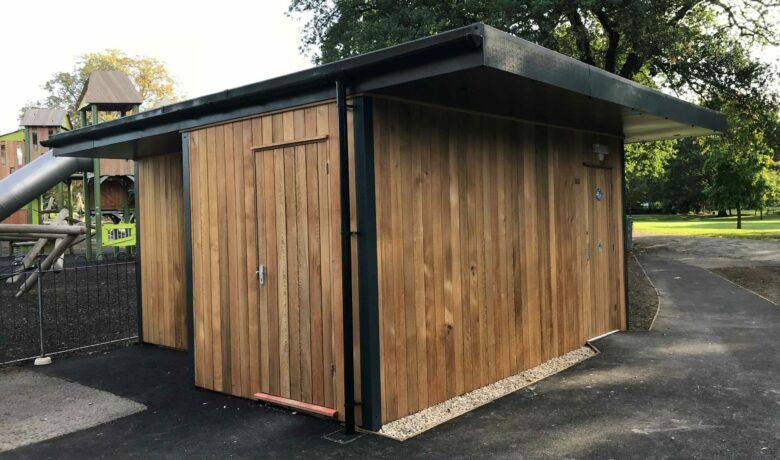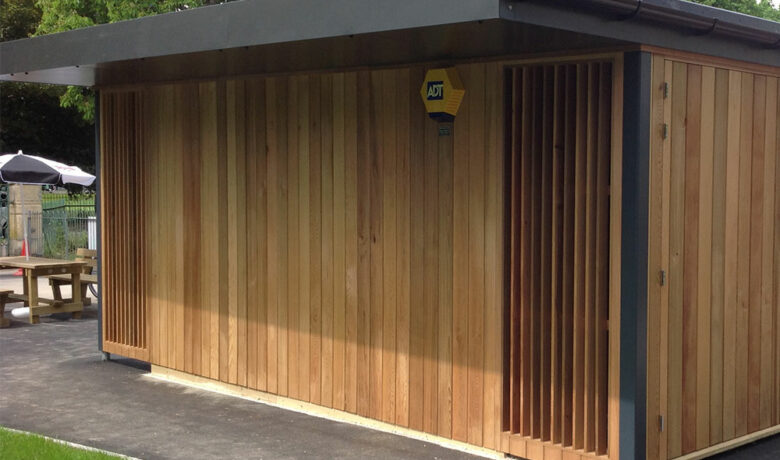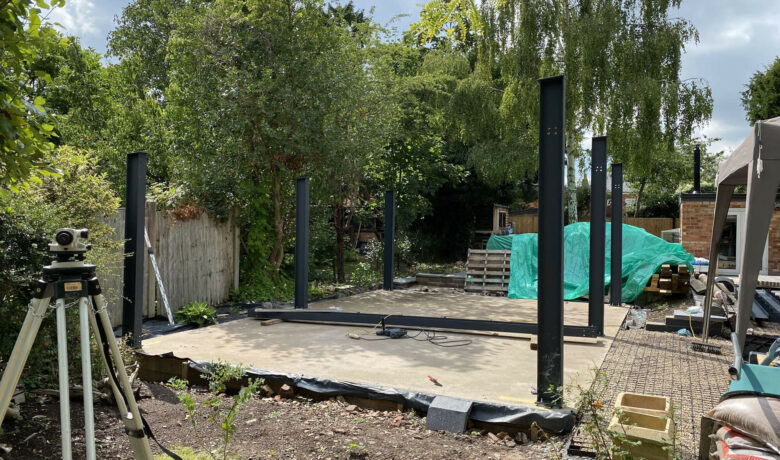


We completed this bespoke two-bedroom residential lodge in Gloucestershire, with external dimensions of 14m x 6.8m and an approximate overall height of 5m. The building was constructed on existing foundations and connected to the services already on site.
The layout includes two bedrooms, a lounge, hallway, utility room and cloakroom. The lodge was designed to meet Part L requirements, with the structure and internal arrangement tailored to the project rather than based on one of our standard annexe layouts.