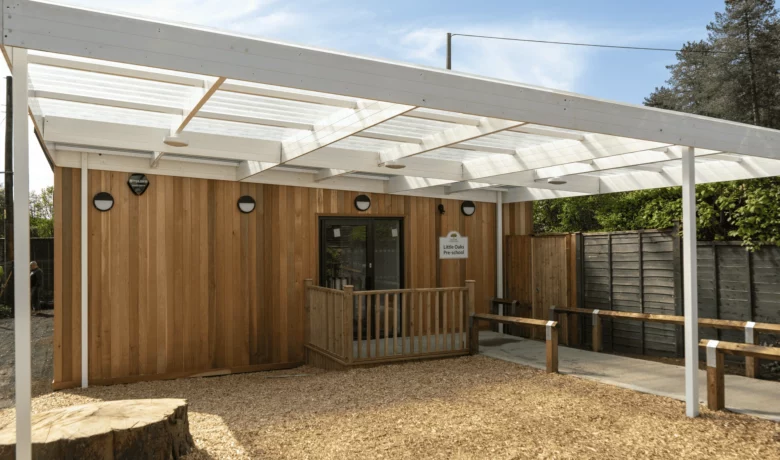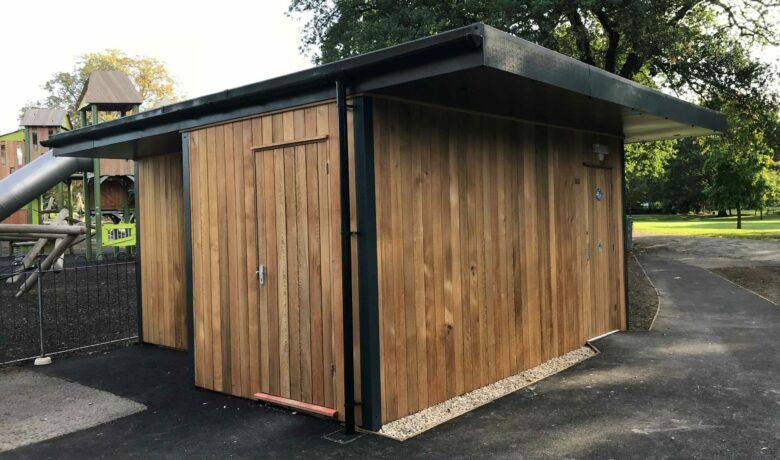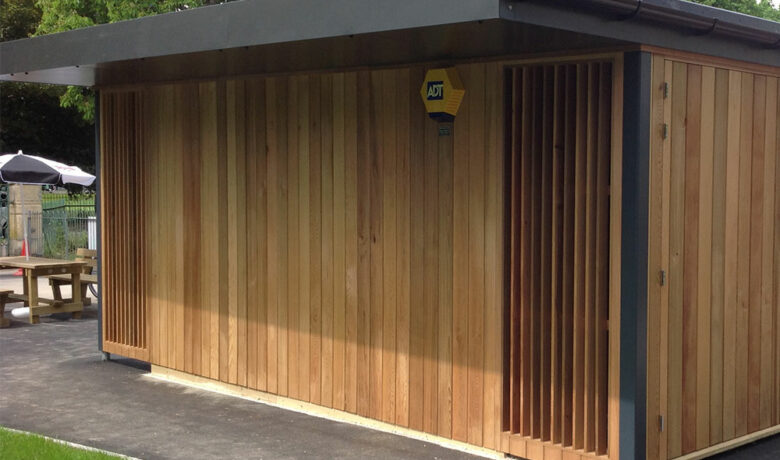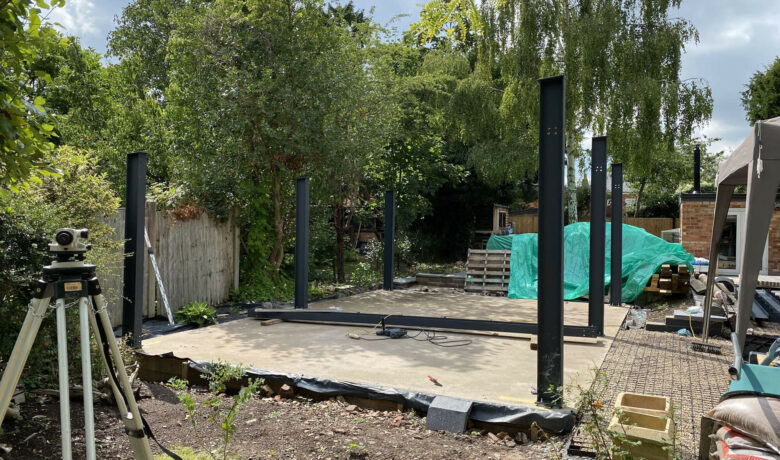

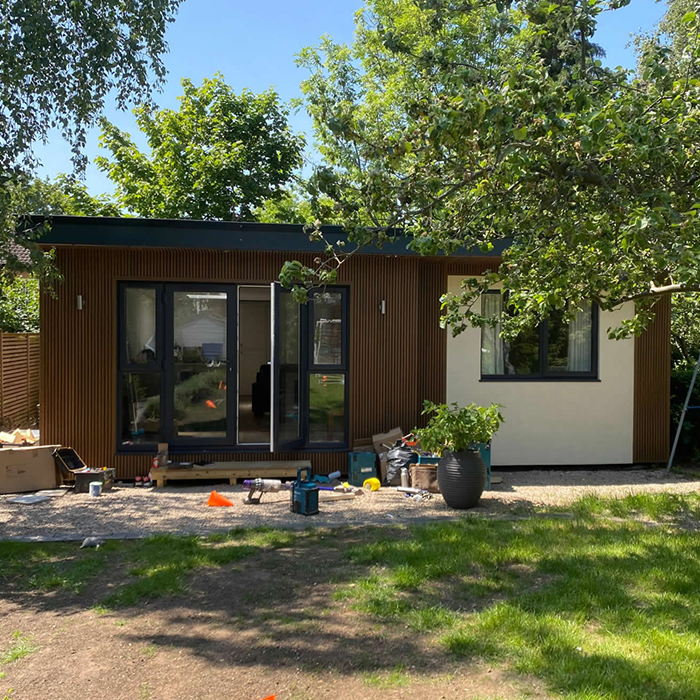
This bespoke residential annexe was based on our Malvern design, with approximate external dimensions of 8.1m x 8.13m. The layout was adapted to include one bedroom, a separate music room and a bathroom.
The exterior specification combines Ecoscape composite slatted cladding, render and fire-rated Glasroc panels. Grey and white uPVC glazing was selected, with the internal layout designed around the customer’s individual requirements.